22 Small Kitchen Ideas That Make Every Inch Work Harder
Quick answer: The best small kitchen ideas improve function before adding decor: protect clear walking space, take useful storage upward, keep everyday tools close to where they are used, and choose fewer visual breaks. A compact kitchen often works better with a clean galley or one-wall layout than with an island squeezed into the middle.
A small kitchen does not need miniature everything. It needs fewer weak decisions.
The rooms that feel easiest to cook in usually have a clear path from refrigerator to sink to range, enough uninterrupted counter for prep, and storage that reaches into the places larger kitchens can afford to waste. Style matters too, but in a tight footprint every finish, shelf and stool should earn its space.
These 22 small kitchen ideas focus on layout, storage, light and materials for apartments, condos, older homes and compact new builds.
On this page
- Layout ideas that protect circulation
- Storage that uses the full room
- Ways to make a small kitchen feel larger
- More useful counters and seating
- Color, materials and lighting
- Renter-friendly small kitchen upgrades
- Common small kitchen mistakes
- FAQ
Small Kitchen Layout Ideas That Protect Circulation
1. Choose a clean galley instead of forcing an island
In a narrow kitchen, two efficient wall runs can be more useful than a center island that turns every open appliance door into an obstacle. Keep the main aisle visually clear and let one side handle cooking while the other handles storage, prep or cleanup.
If you are renovating, mark proposed cabinets and islands on the floor with painter’s tape before ordering anything. The National Kitchen & Bath Association’s updated 2026 planning guidance emphasizes activity zones, accessibility, storage, lighting and safe circulation rather than treating every kitchen as if it needs the same layout. See the NKBA’s 2026 planning guideline update for professional planning context.
2. Put the tallest storage at one end
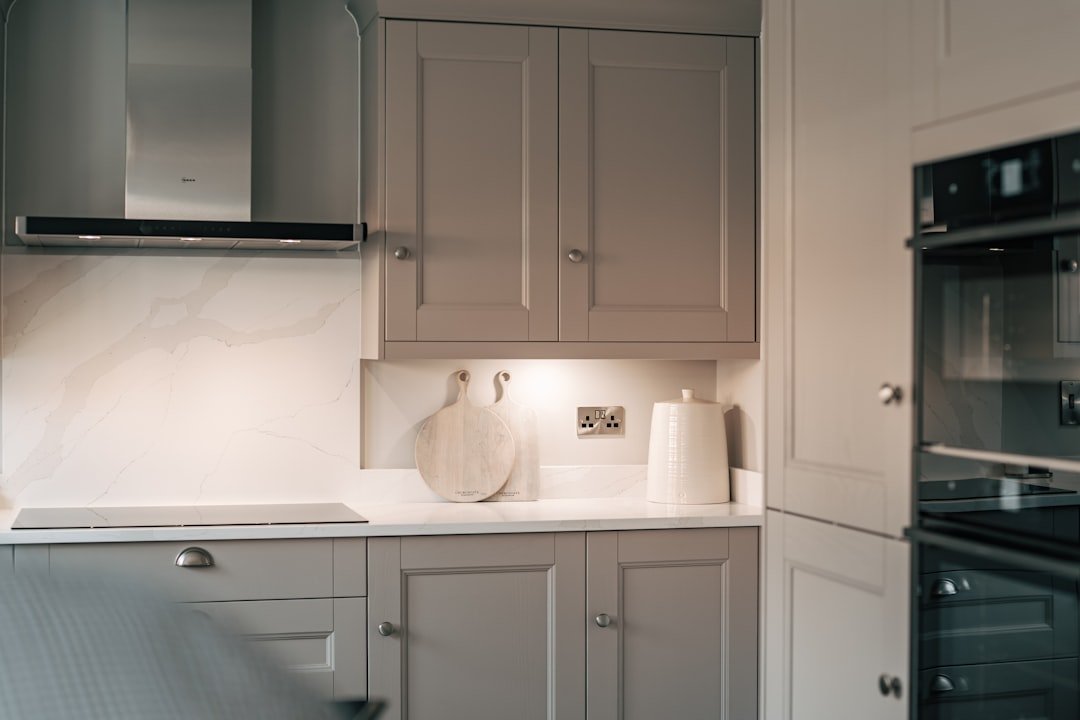
A refrigerator, pantry cabinet and oven tower can create a heavy wall if they are scattered around the room. Grouping tall elements at one end often makes the remaining cabinetry feel calmer and gives you longer, cleaner sightlines.
3. Keep the sink and range off competing corners
Corners are already difficult storage zones. Putting the sink tight into one corner and the range into another can leave you with almost no comfortable landing space. Whenever possible, give the busiest fixtures a little counter on both sides.
4. Use one-wall planning for very tight apartments
A single run can work beautifully when the room opens into a living or dining space. Put the refrigerator at one end, the sink toward the middle and the cooking zone at the other, then use upper cabinets or shelves to create enough storage without building a second wall of cabinetry.
This approach pairs naturally with the flexible furniture ideas in our apartment decor guide.
5. Let a peninsula do the job of an island
A peninsula can add prep space, storage and seating while staying connected to a wall or cabinet run. In many small kitchens it gives you the function people want from an island without requiring circulation on all four sides.
Small Kitchen Storage Ideas That Use the Full Room
6. Take upper cabinets to the ceiling
The gap above standard upper cabinets is often too high for everyday use and too low to look intentional. Full-height cabinetry turns that dead band into storage for serving pieces, seasonal items and appliances you do not reach for every morning.
7. Use drawers for lower storage
Deep drawers make pots, pans, mixing bowls and pantry goods easier to see than a deep base cabinet with one shelf. You pull the storage toward you instead of kneeling down and reaching into the back.
8. Add a narrow pullout where a filler panel would go
Very slim gaps can hold oils, spices, baking sheets or cleaning supplies. This is one of the few cases where a specialized cabinet insert genuinely earns its space because the alternative is often a blank filler strip.
9. Build shallow storage on an unused wall
Not every kitchen wall can accept full 24-inch-deep base cabinets. A 6- to 12-inch-deep cabinet, ledge or peg rail can still hold mugs, dry goods, trays, cookbooks or glassware without narrowing the walkway nearly as much.
10. Use open shelves only for things you actually use
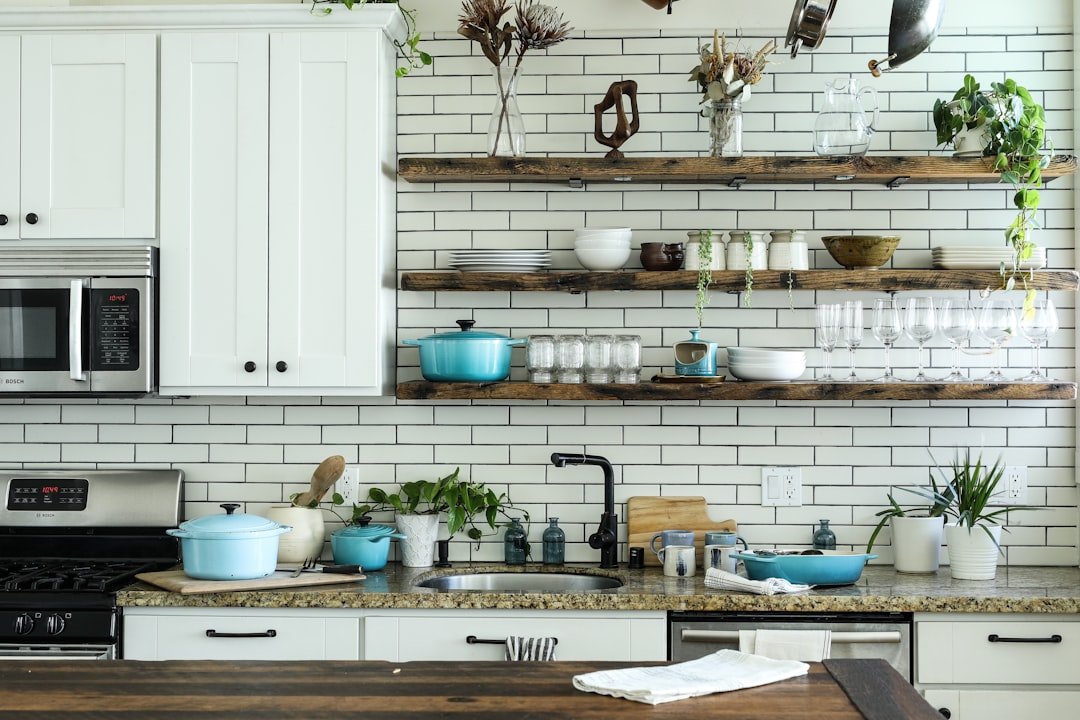
Open shelving works best when it replaces a small amount of upper cabinetry rather than all of it. Keep daily plates, glasses, a few pans or frequently used ingredients there. Decorative objects that never move quickly become dust catchers in a cooking space.
11. Treat the space above the refrigerator as real storage
A deep cabinet above the fridge is awkward without a plan. Use it for large platters, roasting pans, extra paper goods or appliances you only use occasionally. Dividers help keep trays and baking sheets upright instead of stacked into one heavy pile.
12. Organize the pantry by task, not package type
Keep breakfast foods together, baking supplies together and weeknight staples near the prep area. In a small kitchen, reducing the number of doors and drawers you open for one task matters more than making every container match.
For a deeper system, use the zones in our pantry organization ideas.
How to Make a Small Kitchen Feel Bigger
13. Use fewer hard color breaks
Small rooms feel chopped up when every cabinet, wall, backsplash and counter has a different level of contrast. A more continuous palette lets the eye move farther before it stops.
That does not mean everything needs to be white. A pale sage kitchen, a warm mushroom cabinet or a soft blue-gray can feel just as open when the surrounding finishes stay related. If you want more color, see our colorful kitchen ideas and olive green kitchen ideas.
14. Use warm white instead of stark white
Pure bright white can exaggerate shadows and make a compact kitchen feel more clinical than spacious. Creamy whites and light greiges soften transitions between cabinets, walls and counters while still reflecting plenty of light.
Our white kitchen ideas guide covers combinations that keep white cabinetry from feeling sterile.
15. Carry one material farther
Running the same backsplash to the ceiling, repeating the counter material on a short upstand, or continuing one floor through the adjacent room reduces visual seams. Fewer seams often make a small footprint read as one larger volume.
16. Keep hardware visually simple
You do not need handleless cabinets, but a dozen different knobs, pulls and finishes can make a short run feel busy. Pick one primary hardware finish and repeat it consistently. If you mix metals, give each one a clear job.
17. Use reflective surfaces selectively
A satin cabinet finish, glazed backsplash, polished nickel faucet or small amount of glass-front cabinetry can bounce light without turning the room into a mirror box. Put reflective materials where daylight or task lighting can actually reach them.
Make the Counters and Seating Work Harder
18. Replace a permanent island with a movable worktable
A slim vintage table, butcher-block cart or rolling island can provide prep space when you need it and move aside for a party, open appliance door or grocery unloading. Choose locking casters if the surface will be used for chopping.
19. Create one appliance zone
Instead of lining the entire counter with a toaster, coffee maker, blender and mixer, group the appliances you use most into one zone. If you are remodeling, an appliance garage can hide them. If not, a tray creates the same visual boundary for almost no money.
20. Use compact seating that disappears
Backless stools can tuck fully under a peninsula. A pedestal table fits corners better than four splayed legs. A wall-mounted drop-leaf table can turn a circulation area into a breakfast spot only when you need it.
Small Kitchen Color, Materials and Lighting
21. Spend on one material you can see every day
A small kitchen needs less square footage of tile, stone and flooring, which can make one higher-quality finish more realistic. Use it where the eye lands: a handmade backsplash behind the range, a real wood shelf, a beautiful faucet or a durable counter.
22. Layer lighting instead of relying on one ceiling fixture
Small does not mean one bulb is enough. Under-cabinet lighting makes the counter usable, a pendant or flush mount gives ambient light, and a tiny lamp on a shelf can make the room feel less utilitarian after dinner.
Warm, layered lighting also helps dark cabinet colors feel intentional rather than heavy. The same principle is explained in our living room lighting ideas, and it translates well to kitchens.
5 Renter-Friendly Small Kitchen Upgrades
- Add a washable runner to bring pattern and softness into a narrow galley.
- Swap cabinet hardware and store the originals in a labeled bag.
- Use a rolling cart for prep, pantry overflow or coffee.
- Add plug-in or rechargeable task lights below upper cabinets.
- Use removable organizers inside doors rather than filling the counter with storage containers.
Keep the changes reversible and focus on the surfaces you touch every day. That usually improves a rental more than adding decorative objects to every open inch.
Common Small Kitchen Mistakes
Squeezing in an island because kitchens are “supposed” to have one
If the island blocks the refrigerator, dishwasher or range when doors are open, it is not adding function. A clear floor is more valuable than an extra cabinet.
Using too many tiny storage products
Organizers can waste space when they divide one useful drawer into ten compartments that do not fit what you own. Measure first. Buy the insert second.
Putting every attractive object on display
Visual breathing room matters more in a compact kitchen. Keep counters mostly open, then choose one or two areas for ceramics, art, plants or cookbooks.
Ignoring ventilation and lighting during a cosmetic remodel
New cabinet fronts will not fix a dark prep area or poor cooking ventilation. Treat lighting, appliance requirements and ventilation as part of the plan, not as accessories to add at the end.
Choosing finishes one by one
A beautiful tile can still clash with the counter. Put cabinet, counter, backsplash, floor and hardware samples next to each other in the actual kitchen before ordering. Check them in daylight and again at night.
Small Kitchen Ideas: FAQ
What layout is best for a small kitchen?
Galley, one-wall and L-shaped layouts are usually the easiest to make efficient in a compact footprint because they preserve circulation. The best choice depends on doorways, windows, appliance locations and how many people normally cook at once.
What colors make a small kitchen look bigger?
Light and mid-tone colors with low contrast between cabinets, walls and counters usually make the room feel more continuous. Warm white, pale greige, soft sage and muted blue are all good options. Dark colors can also work when lighting is strong and the palette stays controlled.
Should a small kitchen have upper cabinets or open shelves?
Use upper cabinets when you need concealed storage. Replace only a small section with open shelves if you want the room to breathe visually. Open shelves are most practical for items you use often enough that dust does not have time to settle.
How do you add counter space to a tiny kitchen?
A rolling cart, slim worktable, sink-cover cutting board, drop-leaf surface or peninsula can add work area without committing to a full island. First make sure the added surface will not block appliance doors or the main walking path.
How can I improve a small kitchen without remodeling?
Clear the counters, reorganize storage by task, add better under-cabinet lighting, swap hardware, use a washable runner and bring in one movable work surface if you need it. These changes improve daily use without touching plumbing or cabinetry.
Where to Start
Measure the room, then spend one week noticing where you actually get stuck. Is there nowhere to put groceries beside the refrigerator? Do pans live across the room from the range? Does the dishwasher block the only walkway? Fix the friction first.
Once the layout and storage are doing their jobs, color and decor become easier. For more ideas that work in tight footprints, browse our small-space decor ideas and warm neutral home decor ideas.